
OIMACHI TRACKS
›Back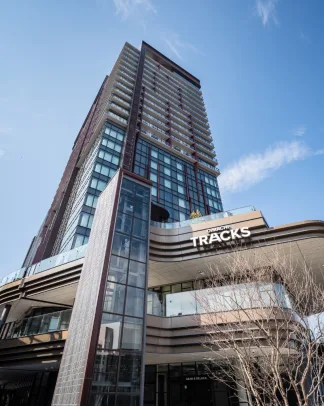
Oimachi Tracks, a large-scale complex located in front of Oimachi Station, is a new urban hub integrating offices, residences, a movie theater, a book lounge, restaurants, a sauna, and a hotel. Furthermore, it features locally rooted eateries, creating convenience and vibrancy unique to a station-front location.
Fujitec supplied a total of seventy-six (76) units here: forty-six (46) elevators and thirty-two (32) escalators. The office tower elevators are equipped with the “EZSHUTTLE” destination registration system, which reduces congestion and enables efficient operation, supporting smooth vertical movement.
The escalators are strategically placed to align with the flow of movement in both the office and commercial areas, creating a comfortable transportation environment that considers passenger flow. The elevators in the commercial building feature colored stainless steel, creating a design that harmonizes with the facility's spatial design.
Furthermore, an observation elevator is positioned on the station plaza side, creating a three-dimensional transportation space that connects with the city.
Elevator Escalator Office
Commercial facility Japan Lantern
Capacity:over 1150kg Capacity:under 1150kg Speed:over 150m/min
Step:600mm Step:1000mm 2020s
Building name OIMACHI TRACKS
Location Tokyo
Owner East Japan Railway Company
Architect JR-East Design Corporation
Contractor Takenaka Corporation
Completion 2026
Building name
OIMACHI TRACKS
Building use
Hospital